

Start here
What a Typical Dorm Room Actually Looks Like
Next
What's Usually Provided (and What Isn't)
Then
Rules and Policies You Need to Know First
When you're ready
How to Plan Your Space Before You Arrive
Wrap up
Your Next Steps After Reading This Guide
What a Typical Dorm Room Actually Looks Like
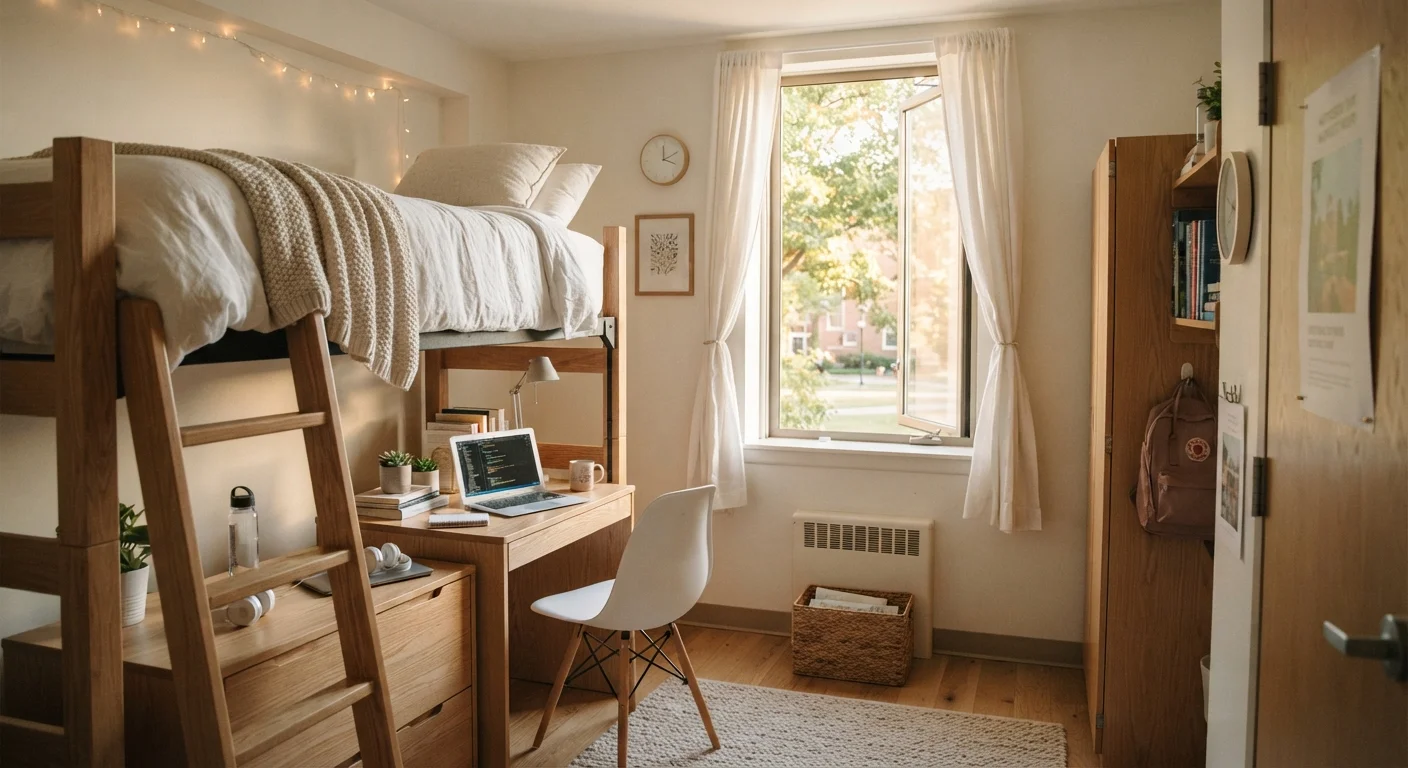
Before anything else, calibrate your expectations. A standard US college dorm room — particularly a double shared with one roommate — typically measures somewhere between 100 and 200 square feet total. That is roughly the size of a large walk-in closet or a one-car garage. Photos on housing websites tend to be taken with wide-angle lenses that flatter the space considerably.
The layout is almost always the same: two of everything arranged mirror-image on opposite sides of the room. Each student gets a zone that includes a bed, a desk, and some form of storage. A shared closet or two separate wardrobes sit along the walls. Ceiling heights vary by building age, but most rooms have standard 8-foot ceilings — relevant if you plan to loft your bed.
If your first reaction when you see the room is this is smaller than I imagined, you are not alone. Check out common dorm misconceptions that first-years often carry into move-in day — knowing the reality ahead of time takes the edge off the surprise.
Twin XL mattress
A mattress size that is 5 inches longer than a standard twin — 38 inches wide by 80 inches long. It is the standard for most US campus dorm beds, so standard twin sheets will not fit.
Lofted bed
A bed raised on a frame or risers to create usable space underneath, often enough room for a desk or storage. Many schools offer or require approved lofting kits.
Housing handbook
The official document from your school's residential life office that outlines all rules, policies, and procedures for living in campus housing.
Suite-style bathroom
A shared bathroom connected directly to a small cluster of dorm rooms, rather than a single large bathroom shared by an entire floor.
Wattage restriction
A limit on how many watts an electrical appliance can consume, set by housing to prevent overloading older building circuits. Appliances above the limit are typically banned.
What's Usually Provided (and What Isn't)
Most residential halls include the following for each student: a bed frame, a basic twin XL mattress, a desk with at least one drawer, a desk chair, and a dresser or built-in closet. Some older buildings include a bookshelf. A few newer residence halls supply a mirror and a small bulletin board as well.
What schools almost never supply: bedding (sheets, a pillow, a blanket or comforter), a mattress pad or topper, a lamp, hangers, personal storage bins, or any kind of decor. Bathroom supplies, a shower caddy, and a towel are also your responsibility — even if you share a hall bathroom.
Request a Packing List From Housing
Many residential life offices publish a recommended packing list specific to their buildings. It will tell you the mattress size, whether mini-fridges are permitted, and what dimensions to keep in mind. Searching your school's housing website or sending a quick email before you shop can save real money and space.
If your room comes with a shared bathroom, your housing assignment letter will usually say so. Suites and pod-style bathrooms are increasingly common in newer dorms, but traditional hall-style shared bathrooms remain the norm in many campus buildings.
Rules and Policies You Need to Know First
Your school's housing handbook is the most important document you have not read yet. Before you pack a single box, download it and look for these four areas:
- Appliance restrictions: Open-coil heating elements, candles, and halogen lamps are almost universally banned. Microwaves and mini-fridges are often allowed up to a specific wattage — sometimes only through a school-sanctioned rental program.
- Wall and furniture policies: Nails and certain adhesives can result in damage fees at checkout. Many schools limit you to removable adhesive strips and prohibit any permanent modification to university furniture.
- Lofting rules: Raising your bed creates valuable floor space, but some schools only allow approved lofting kits, citing safety standards. Homemade bed risers are frequently prohibited.
- Guest and quiet-hours policies: These affect daily life more than most first-years anticipate and are worth knowing before conflicts arise.
Damage Fees Add Up Fast
Schools perform a room inspection at check-out and charge for any damage beyond normal wear — including paint scuffs from adhesive strips, holes from nails, and stains on university furniture. Photograph the room thoroughly when you arrive and note any pre-existing damage in writing to your RA or housing office. Keep that documentation until you receive your final housing charges.
How to Plan Your Space Before You Arrive
The single highest-leverage thing you can do before move-in day is get your room's dimensions in writing. Contact your housing office or check their website — many schools publish floor plans by building and room type. Once you have measurements, sketch a simple layout to scale on paper or in a free floor-plan tool.
Ask yourself: Can you rearrange the beds to open up floor space? Is there room for a small storage tower beside the desk? Where will the mini-fridge sit without blocking a walkway? Working this out at home, rather than while surrounded by boxes and exhausted family members, makes an enormous difference.
For a detailed walkthrough of measuring, mapping, and making the most of limited square footage, see space-planning basics for dorm rooms. And once you have a layout in mind, avoid the overpacking trap that catches most first-years off guard — only bring what you have a confirmed place for.
Your Next Steps After Reading This Guide
Now that you have a realistic picture of what to expect, here is a practical sequence to follow before move-in day:
- Download and read your housing handbook, paying attention to appliance and wall-hanging rules.
- Contact housing to confirm your room's dimensions and ask about lofting options.
- Sketch a rough floor plan and decide on a furniture arrangement before you pack.
- Build your packing list around your confirmed layout — not a generic list from a retail site.
For a complete room-by-room packing list, use our dorm room move-in checklist. If you want to go deeper on setup strategy, the complete dorm setup walkthrough covers every stage from first measurement to final cable management. Planning ahead is the difference between a chaotic move-in and a genuinely good start to college life.
Your School's Residential Life Office Website
The official source for your specific room's dimensions, approved appliance lists, lofting policies, and move-in day logistics. Always start here before consulting any third-party resource.
Free Online Floor Plan Tools
Browser-based tools allow you to enter your room's dimensions and drag furniture into place before you arrive. Useful for visualizing layouts and avoiding the 'this doesn't fit' problem on move-in day.
Frequently Asked Questions
Most standard double dorm rooms in the US fall between 100 and 200 square feet total, which works out to roughly 50–100 square feet per student. Room sizes vary by school, dorm building, and room type — single rooms tend to be smaller than doubles in absolute terms but feel more spacious per person.
Most schools provide a bed frame, a basic mattress, a desk, a desk chair, and a dresser or wardrobe for each student. Some buildings also include a bookshelf or a closet with a hanging rod. Linens, pillows, lamps, and personal storage items are almost always the student's responsibility.
Many schools allow students to rearrange or loft (raise) their beds to free up floor space underneath, but policies vary. Some schools provide lofting kits through housing; others prohibit homemade risers for safety reasons. Always check your specific housing handbook before making any changes.
Open-coil hot plates, toasters, space heaters, and candles are banned in most campus dorms due to fire risk. Microwaves and mini-fridges are sometimes permitted up to a specified wattage, and some schools offer rental programs for these items. Your housing handbook is the definitive source for your campus.
Contact your school's housing or residential life office and ask for floor plans or room dimensions. Many universities post this information on their housing websites, sometimes broken down by building and room type. If exact measurements aren't available, a housing staff member can often point you to the right resource.
A few personal items genuinely help a dorm feel liveable, but heavy decorating is usually impractical in small shared spaces. Most schools restrict what can be attached to walls, and space for display is limited. Starting minimal and adding only what you miss is a more practical approach for most students.
The content provided on our blog site traverses numerous categories, offering readers valuable and practical information. Readers can use the editorial team’s research and data to gain more insights into their topics of interest. However, they are requested not to treat the articles as conclusive. The website team cannot be held responsible for differences in data or inaccuracies found across other platforms. Please also note that the site might also miss out on various schemes and offers available that the readers may find more beneficial than the ones we cover.