

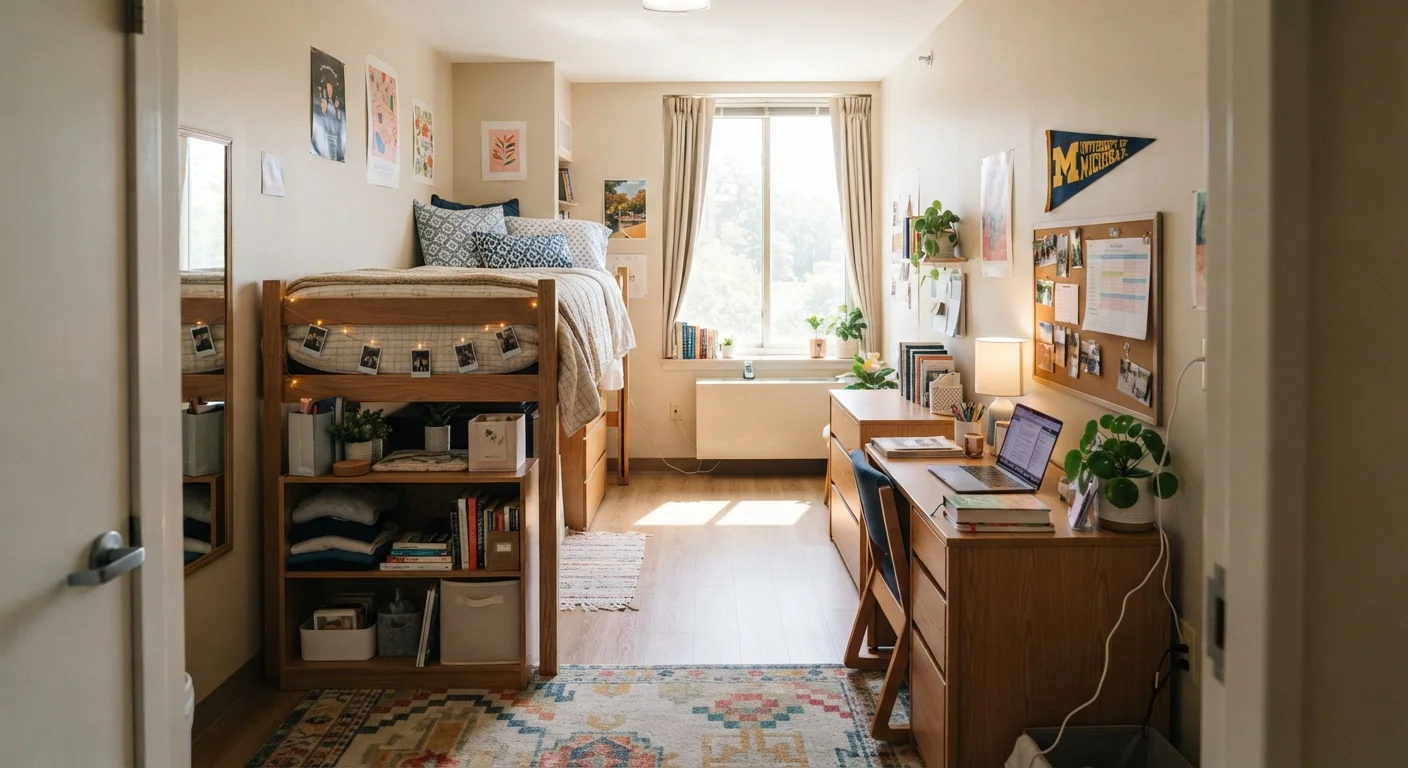
Why Space Planning Matters Before You Unpack
The average double dorm room in the US is roughly 150 square feet — shared between two people. Without a plan, move-in day turns into a furniture puzzle solved under pressure, and the result often stays that way for the entire semester. A few minutes of planning beforehand can prevent months of navigating around a misplaced dresser.
Space planning is not about interior design in the decorative sense. It is about function: Can you open your closet without hitting your desk chair? Is there a clear path from the door to your bed when you get in at midnight? Do you each have a distinct study zone with enough elbow room? These are solvable problems — but only if you address them before everything is in place.
For a complete walkthrough of the entire setup process, see our full dorm setup guide, which covers every stage from measuring to final cable management.
Check Housing Policies Before You Plan
Some dorms restrict what you can do with standard-issue furniture — lofting, removing, or stacking pieces may require approval or a specific kit supplied by the school. A few residences also prohibit certain adhesive products on walls. Confirm your building's rules with your Resident Advisor (RA) or the housing office before finalizing your layout plan, so you are not redesigning on move-in day.
Step One: Measure Everything That Matters
Before you can plan anything, you need numbers. Request a room diagram from your housing office, then verify the measurements yourself once you arrive. The four measurements that affect your layout most are:
- Room dimensions: Length and width of the usable floor area, not including closets or bathroom alcoves.
- Door swing: How far your entry door and closet doors open into the room — this creates a dead zone you cannot place furniture in.
- Window placement and height: Windows dictate where natural light falls and limit what you can push against certain walls without blocking airflow or light.
- Ceiling height: Critical if you plan to loft your bed or add a tall shelving unit.
Write these down and keep them on your phone. You will reference them every time you consider a new piece of storage or furniture. For a full reference on standard dimensions, see essential dorm room measurements.
~150 sq ft
Typical size of a US double dorm room
Housing surveys from various US universities consistently show standard double occupancy rooms ranging from roughly 130 to 180 square feet of shared floor space.
24 in
Minimum recommended walkway clearance
Interior design guidelines generally set 24 inches as the minimum passable corridor width for residential spaces; 36 inches is preferred where space allows.
~30 sq ft
Floor space freed by lofting one bed
A standard twin XL bed frame occupies approximately 38×80 inches of floor space — around 21 square feet; with a loft, that footprint becomes usable vertical real estate.
Step Two: Sketch a Scaled Floor Plan
You do not need design software for this. A piece of graph paper works perfectly: let each square represent one foot. Draw the room outline, mark doors and windows, then cut out small paper rectangles scaled to your actual furniture pieces — bed, desk, dresser, mini-fridge. Slide the cutouts around the plan until you find an arrangement where traffic paths stay at least 24 inches wide and every piece has a logical purpose in its position.
Free browser-based room-planning tools can help if you prefer digital, but the paper method is faster for most students. Either way, the goal is the same: test the layout on paper so you do not test it with your back.
Mark where your power outlets are on the sketch. Desks typically need to be within reach of an outlet for a laptop and lamp, and daisy-chaining extension cords across a high-traffic walkway is a tripping hazard as well as a fire risk.
Test Your Layout Before Move-In Day
If you can get your room dimensions early enough, use painter's tape on a floor at home to mark out the exact room size and test furniture arrangements at full scale. Walking through a taped outline gives you a physical sense of how tight the space really is — something a sketch alone cannot fully communicate. It only takes about 15 minutes and can save you hours of rearranging on move-in day.
Step Three: Define Zones, Not Just Furniture Positions
In a room this small, the instinct is to think about individual pieces — where does the bed go, where does the desk go. A more effective approach is to think in zones first. Even a 150-square-foot shared room can be divided into three functional areas:
- Sleep zone
- The bed and whatever is immediately around it — a bedside surface, a reading light. Ideally positioned away from the main traffic path and your roommate's desk light.
- Study zone
- Your desk and chair, with enough clearance to pull the chair back fully without hitting the bed or wall behind you. Proximity to a window or a dedicated task lamp matters here.
- Storage zone
- Dresser, closet, under-bed storage, and any shelving. Keep this zone accessible without crossing through someone else's workspace.
Thinking in zones also helps when you are sharing the room. Establishing agreed-upon boundaries early avoids the friction that comes from undefined space. Our article on shared dorm room etiquette covers how to have that conversation productively.
Using Vertical Space to Recover Lost Floor Area
Floor space is the scarcest resource in a dorm room — but wall space is almost always underused. Lofting a bed is the single highest-impact move most students can make: it converts a 30-square-foot sleep footprint into usable floor space underneath, typically large enough for a desk and small dresser side by side.
Beyond the bed, walls can hold shelving for books and supplies, hooks for bags and headphones, and over-door organizers for shoes, toiletries, or stationery. None of these require permanent installation; most dorms permit removable adhesive strips rated for appropriate weight loads. Check your school's specific policy on wall mounting before purchasing anything.
For a deeper look at vertical storage strategies, see vertical space tactics for small dorm rooms.
Frequently Asked Questions
Contact your college's housing or residential life office and ask for a room diagram or floor plan for your specific building and room type. Many schools post these online. If not available, ask returning students or check unofficial campus forums. Once on site, confirm with your own tape measure before unpacking anything.
Aim for at least 24 inches of clear floor space between furniture pieces along any path you walk regularly, such as from the door to your desk or bed. Thirty-six inches is more comfortable if the space allows. Going narrower makes a room feel like an obstacle course and creates frustration daily.
Lofting or bunking your bed frees up a significant rectangle of floor space underneath — typically around 30 square feet — that can hold a desk, dresser, or seating. Check your school's policy first, as some residence halls have rules about lofted beds or require approved loft kits. Safety rails are essential.
Most colleges permit students to rearrange the standard-issue furniture in their room, but policies vary. Some schools prohibit removing furniture from the room or stacking pieces in ways not intended by the manufacturer. Confirm with your RA or housing office before making major changes.
Start by listing each person's non-negotiables — desk position, privacy needs, light preferences — before you settle on a layout. Splitting the room into equal personal zones and agreeing on shared storage areas helps prevent friction. See our guidance on <a href="/student-living/dorm-room-setup/shared-dorm-room-etiquette-setting-up-a-space-both-roommates-can-live-in">coordinating layout with your roommate</a> for a more detailed approach.
Large standalone bookshelves, full-size floor lamps with wide bases, accent chairs, and extra side tables are common items students bring that eat up scarce floor space. Prioritize multi-function pieces — a storage ottoman doubles as seating, a lofted bed gains you a desk zone — and be selective about anything that doesn't serve at least two purposes.
The content provided on our blog site traverses numerous categories, offering readers valuable and practical information. Readers can use the editorial team’s research and data to gain more insights into their topics of interest. However, they are requested not to treat the articles as conclusive. The website team cannot be held responsible for differences in data or inaccuracies found across other platforms. Please also note that the site might also miss out on various schemes and offers available that the readers may find more beneficial than the ones we cover.